
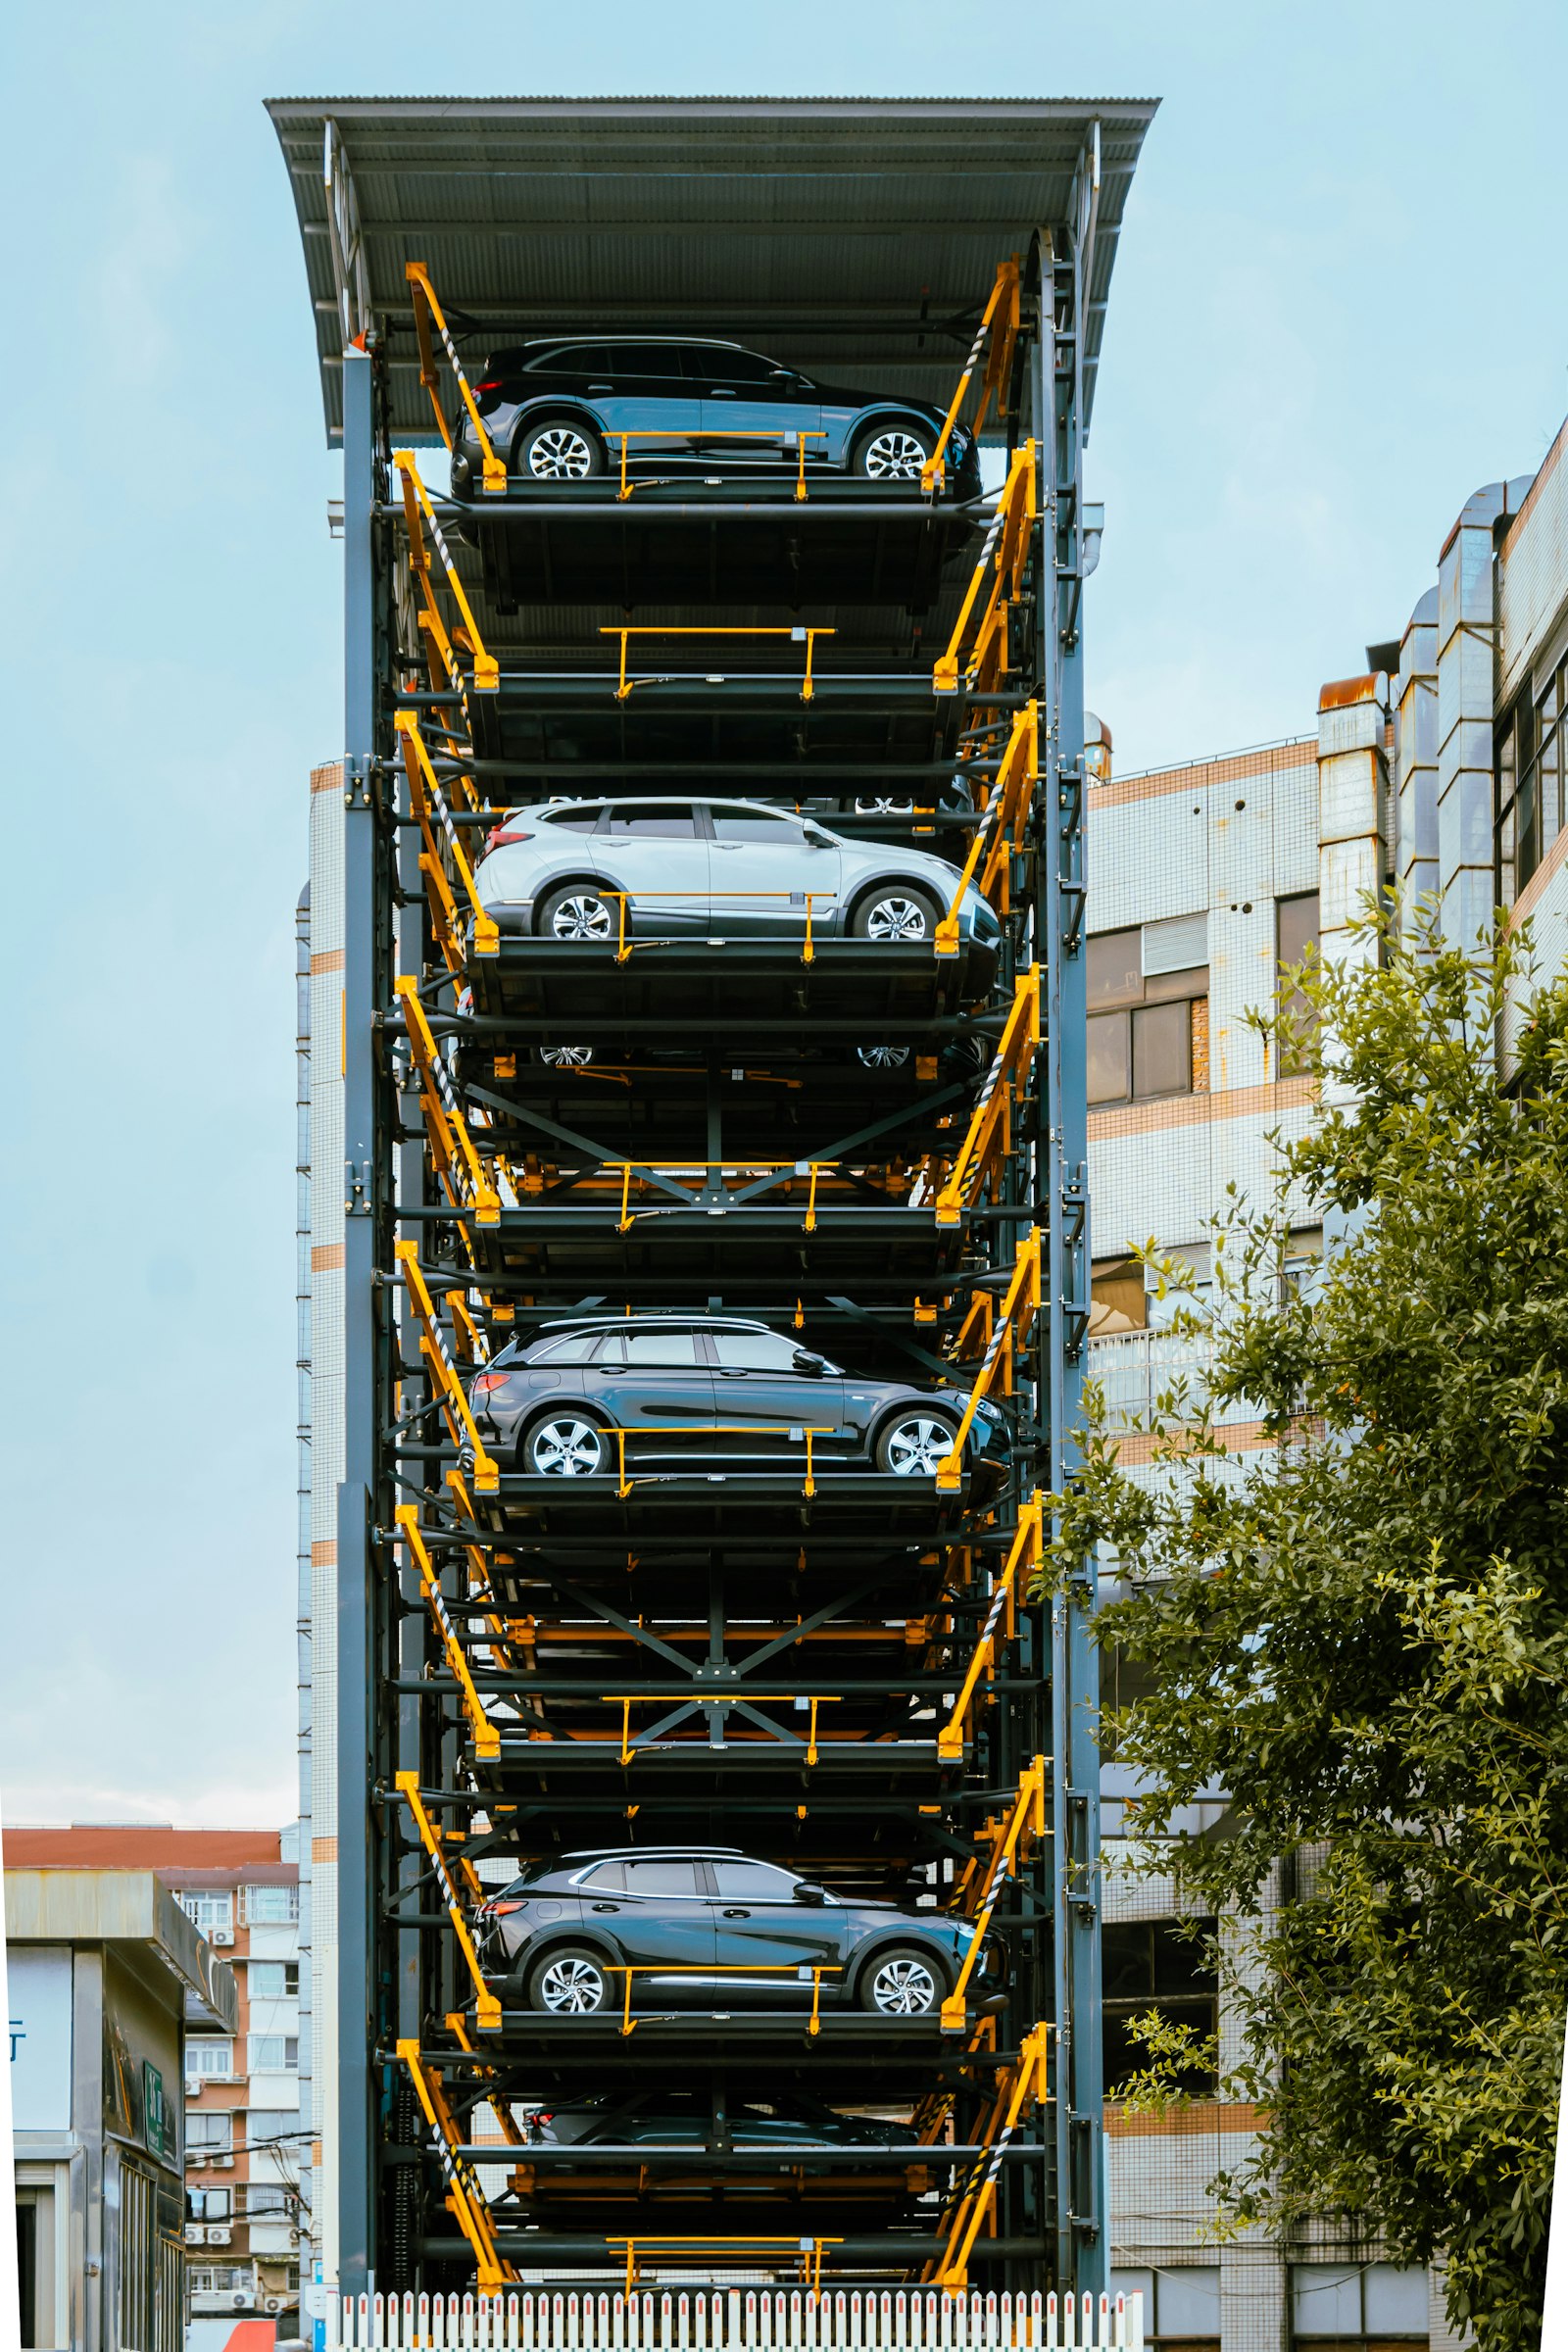
Car Parking Stackers: When They Fit a Project and What to Check First
When space is limited and the required number of parking spaces is high, car parking stackers are one of the ways to fit more vehicles into the same footprint. Instead of expanding the parking area outward, the system uses height or depth and stores vehicles on several levels. This article explains the main system types, who they suit and what to check before moving forward.
Types of Parking Stacker Systems
Puzzle Parking
Parking platforms move vertically and horizontally, like a sliding puzzle, until the requested space reaches the entry level. Suitable for buildings and medium sized lots.
Tower Parking
A central lift moves the vehicle into bays arranged vertically on both sides. A good fit for a small plot where building upward is possible.
Rotary Parking
Vehicles move in a vertical loop, like a carousel, until the requested car reaches the exit point. Suitable for a relatively small number of vehicles on a very limited footprint.
Yam Parking offers systems from Korean manufacturers, including Square Parking, Tower Parking, Puzzle Parking and Rotary. More details are available on our parking solutions page.
What to Check Before Choosing a Parking Stacker
- Plot dimensions and the available height and depth.
- The number of parking spaces required by the plan.
- Entry and exit frequency, and the waiting time users will accept.
- The size and weight of the vehicles expected to park.
- Planning, safety and licensing requirements of the project.
- Ongoing maintenance and who is responsible for operating the system.
Common Mistakes
A common mistake is choosing a system only by the number of spaces, without checking retrieval time at peak hours. Another is considering the system only at a late stage, after the architectural plan is closed. It is best to check suitability as early as possible, as explained in our guide what to check before planning a parking lot.
Want to Check Whether Parking Stackers Suit Your Project?
Prepare the available parking area, the required number of spaces and site constraints, and contact Yam Parking. You can also use our parking consulting and planning service from the design stage.